Transport facilities | Barrier-free design: treat all pedestrians fairly and avoid the recurrence of tragedies.
According to recent media reports, the Beijing Home for the Paraplegic founded the People’s Army. Unfortunately, when inspecting the barrier-free route in Dali, the head of the wheelchair fell into the pit of the parking lot and died after being rescued. This ironic accident has aroused public discussion on barrier-free design.
Judging from the media reports, the whole process is not complicated, and the responsibilities are well distinguished. Because parking blocked the path, Wenjun had to choose a passage that should have been closed to the public but not closed. The ground of this passage, because of its similar color, looks like a flat path in the evening, but I don’t know that there is a huge height difference. The wrong path formed in this way, even a person with sound limbs, may make the same judgment, not to mention a wheelchair user who is more difficult to walk. In the evening, the vision is flat, the ground color difference is small, and the wheelchair needs a distance to slow down. These factors will undoubtedly increase the probability of accidents and aggravate the consequences of accidents.
The dangers that healthy people may easily distinguish and avoid are sometimes insurmountable obstacles for the elderly, wheelchair users, visually impaired people and other people who are inconvenient to travel. Therefore, perfect barrier-free design is needed to treat all pedestrians fairly in order to avoid the tragedy from happening again.
Standard pedestrians do not represent everyone.
Engineers usually tend to simplify real people into several types of "standard pedestrians" in order to smoothly advance the project at hand. However, people in reality, once simplified as "standards", will lead to some needs that are difficult to be treated reasonably and fairly.
In recent years, the popular complete streets and greenways also continue the idea of "standard pedestrians". Researchers, planners and designers focus on the improvement of specific indicators of roads, such as the radius of kerb corners, the width of sidewalks or lanes, and the street social needs of "standard pedestrians" shopping and drinking coffee. In fact, in addition to standard pedestrians, there are children, the elderly, the disabled, etc., which cannot be replaced by "standard pedestrians", and the number of these non-standard groups is quite large.
All pedestrians are non-standard. Non-standard is reflected in the differences between peers, as well as the differences of the same person at different ages or the differences of health. However, non-standard pedestrians in the usual sense mainly refer to the elderly, children, physically disabled or disabled people, visually impaired people and so on. Over the years, street design has become more and more universal, that is, allowing everyone to walk freely, independently and safely.
the aged
The aging process often leads to the general weakness of physical, cognitive and sensory abilities. These changes have intensified with the passage of time, especially for people over 75 years old. Many elderly people will have the following characteristics:
Vision problems, such as decreased vision, poor central vision and insufficient peripheral vision;
Limb joint motion range is limited;
The response to sound is slow, which reduces the ability to locate and distinguish sound;
Limited attention, limited memory and cognitive ability;
Impaired endurance;
The tolerance to extreme temperature and environment is reduced;
Agility, balance and stability are reduced;
Over-trust other drivers to obey traffic rules;
Judgment, confidence and decision-making ability are reduced.
These characteristics have brought many influences on the travel of the elderly, and some elderly people also need crutches and other auxiliary travel tools.
Uncomfortable streets lock the elderly at home.
The walking speed of the elderly is relatively slow (the walking speed of the elderly is 0.8-0.9 meters per second, and the walking speed of the middle-aged is 1.1-1.2 meters per second), and it is also easier to fall down accidentally because of walking, and the consequences are more serious. Due to the decline of vision and resolution, the elderly can hardly see the difference in color difference on the road or the damage of the sidewalk. The glare of car lights will also make it difficult for the elderly to restore their vision in time. In the street, the elderly need to have a place to rest regularly and avoid the wind and the sun. Therefore, where there are no sidewalks (or only narrow sidewalks) and there is no street lighting, the elderly may be reluctant to go out. These special needs of the elderly should be considered in the whole street design.
children
Many children like outdoor activities. Due to their immature development and lack of experience, children’s outdoor activity ability is lower than that of adults. Compared with adults, children have the following characteristics:
Yu guang’s vision is one third narrower;
The accuracy of judging speed and distance is low;
It is difficult to locate the direction of sound;
Overconfidence;
Unable to read or understand warning signs and traffic signals;
Unpredictable or impulsive behavior;
Lack of familiarity with traffic patterns and expectations;
Trust others to protect them;
Can’t understand the complicated situation.
Like the elderly, children rely more on public transportation and walking. Paths that children often pass through (such as areas near schools or playgrounds) should have information tips that children can understand or understand, and traffic control should be stricter than other road sections. Many countries (including China) require speed limits on such sections, which should be within 30 kilometers per hour during the day, and only small vehicles are allowed to pass.
In a survey in the United States in 1991, entering the driveway was the main cause of traffic accident death among children (54% aged 5 to 9, 26% aged 10 to 14). Therefore, small parks on the street or places where children like to stay need to be properly isolated to prevent children from rushing out of these places and entering the street.
Wheelchair user
The normal walking speed of wheelchair or scooter users is usually faster than that of ordinary pedestrians, but the speed will be much slower on the sidewalk or uphill with uneven surface. In addition, the stability and control of wheelchairs will be affected by slopes and rugged terrain. Wheelchair and scooter users need a wider path than ordinary pedestrians. Therefore, sufficient passage space should be provided to allow wheelchair users to meet each other, pass through and turn around. A powered wheelchair will need a larger turning radius than a manual wheelchair.
The sitting posture of wheelchair users will affect the height of their vision. According to the following figure, the horizontal height of wheelchair users’ vision is between 0.89 and 1.32 meters, which puts a high demand on pedestrian traffic lights and signs on the street. Installing signs that are too high will make them difficult to read.
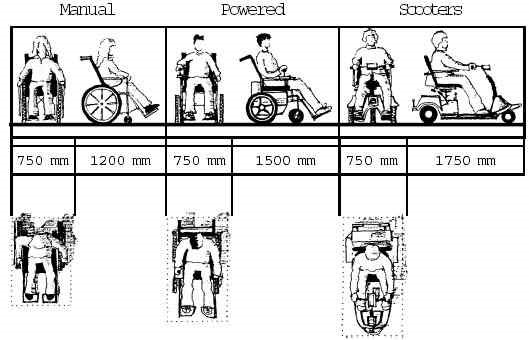
Dimensions of wheelchairs and electric scooters (mm), source: ADAAG, 1991.
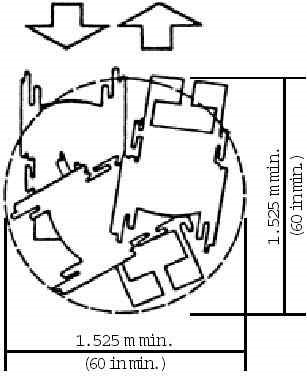
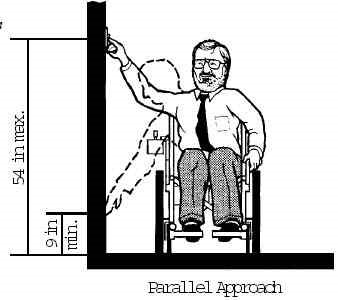
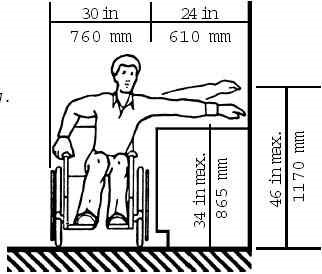
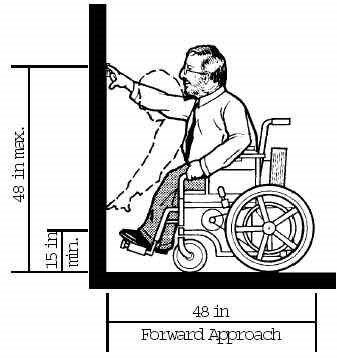
Wheelchair parameters in ADAAG manual, 1991
Visually impaired person
Visually impaired people, including the blind and some people whose vision is almost completely lost. Visually impaired people have the following walking problems, which makes it difficult for them to cope with emergencies.
Dependence on memory and unchangeable conditions in familiar paths;
Limited knowledge of the path ahead;
Depending on the limited information of the surrounding environment, the location and scope can be determined;
You need to get information through your feet or hearing.
In addition, there are people with hearing impairment and cognitive impairment. For these non-standard pedestrians, the society should provide a suitable support system so that these people can travel independently and safely like standard pedestrians. In addition to understanding the characteristics of non-standard pedestrians from books, it is necessary to spend more time on the spot to understand their actual needs.
Wheelchair path on sidewalk
The rise of street concept has promoted the improvement of sidewalks. There are many books and articles discussing the design of sidewalks, and the Code for Barrier-free Design (GB 50763) and related atlas also have relatively perfect requirements and practices. However, for the barrier-free design of sidewalks, the design purpose and risk prevention should still be clearly stated.
On the sidewalk, if the vertical height difference exceeds 6 mm, the wheelchair needs a certain impulse to cross. If the height difference exceeds 1.3 cm, the vibration caused by the impulse may cause the wheelchair to roll over. Therefore, the smoothness of sidewalks is the basic requirement of barrier-free design.
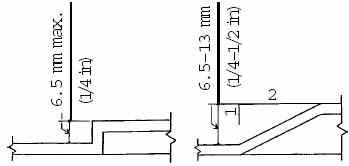
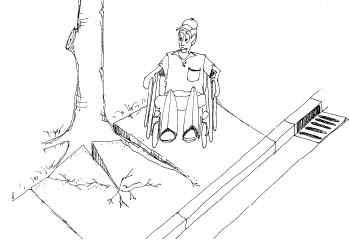
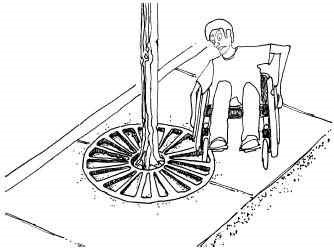
Obstacle of wheelchair on sidewalk. Source designing sidewalks and trails for access, part I of II: review of existing guidelines and practices.
In order to prevent overturning, wheelchairs also have corresponding requirements for longitudinal slopes and slopes of sidewalks.
On the sidewalk, the slope of any place should not exceed 13%. There are two situations, one is a one-way slope, up or down; There is also a combination slope, such as when the sidewalk enters the changing slope of the roadway, there will be a situation where the downhill and uphill meet. If the slope exceeds 13%, there will be many possibilities that threaten the balance of the wheelchair. If the one-way slope is too large, the wheelchair will overturn forward or backward, and if the sum of the slope changes (the sum of the absolute values of downhill and uphill) is too large, the wheelchair pedal or anti-backward wheel will be pressed against the road surface, resulting in the wheelchair being stuck at the slope changes.
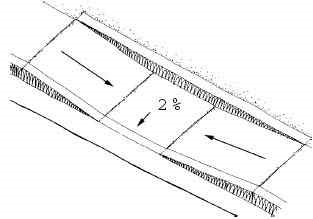
13% is the limit of longitudinal slope. For wheelchair users, the general longitudinal slope should not be greater than 8.33%. And considering the user’s physical fitness, if the longitudinal slope is always more than 8%, it is necessary to set a flat slope every 9 meters, and the slope is not more than 2%, so that the user can take a breath and rest.
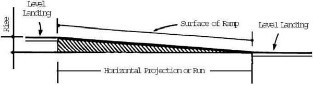
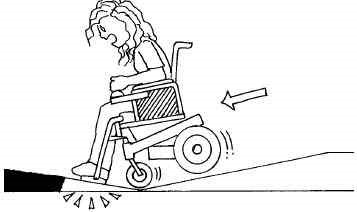
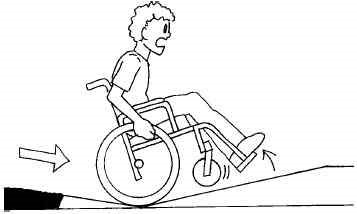
Slope requirements for wheelchair use. Source designing sidewalks and trails for access, part I of II: review of existing guidelines and practices.
In the Code for Barrier-free Design and the Atlas, although there are requirements for the kerb ramp connecting the sidewalk and the driveway, there are also corresponding drawings, but there are no practical application occasions, especially how to ensure the smooth transition of wheelchair users when the sidewalk width is insufficient or conflicts with the entrance and exit of buildings.
The transition treatment can improve the safety and comfort of wheelchair users through practice, summary and re-practice.
For example, in a wide sidewalk, try to keep the sidewalk continuous, and only make ramps at the edge of the sidewalk kerb for wheelchairs to get up and down; On narrow sidewalks, only parallel ramps can be made. Try to avoid parallel ramps with two ups and downs.
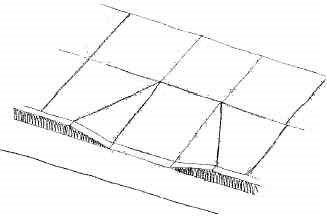
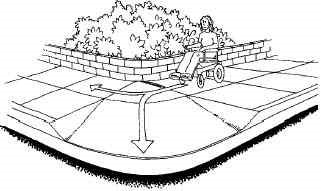
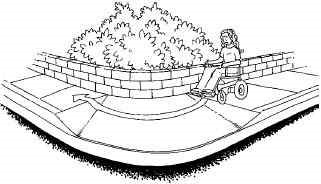
Transition treatment of sidewalk ramp. Source designing sidewalks and trails for access, part I of II: review of existing guidelines and practices.
For wheelchairs, uphill and downhill will form a certain speed, so it is necessary to provide a gentle venue to stabilize the wheelchair and adjust the direction after going up and down. This is a basic safety requirement, but there is no such detail requirement in the specification. Such a venue needs to be 1.2 meters square. If the ramp is connected with a zebra crossing, it should still be in the zebra crossing within 1.2 meters after the ramp comes down, and it is not allowed to rush out of the zebra crossing, and the same is true for uphill.
For wheelchair users, it is often difficult to switch between venues, such as bus stops and parking lots. If all people can use these places independently and safely, they still need to make great efforts to study.
Blind path
Blind people estimate the distance and direction of walking through their own habits. In familiar streets, you will determine your position by surrounding sounds or touching some familiar objects, while in unfamiliar streets, you can only judge your position according to clues.
In China’s Barrier-free Design Code and Atlas, blind roads are divided into marching blind roads and prompting blind roads according to their functions, and it is also required that blind roads should be laid continuously. However, different countries have different requirements for the continuity of blind roads.
Blind roads use tactile pavement to transmit information through contact with pedestrians. In addition to the common traveling blind road, the hint blind road also has different meanings. For example, if the dots are aligned and tactile, it means that the sidewalk and other lanes will be switched to remind pedestrians to stay for observation; Dots are laid with offset tactile cues, which means the waiting position of the rail transit platform. Different dot arrangements usually mean a reminder that the walking scene is about to switch.
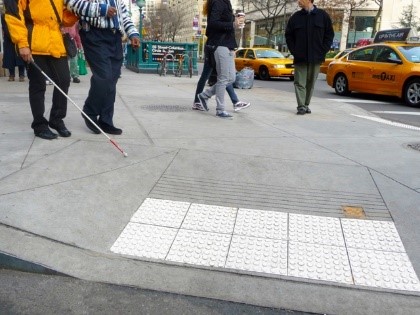
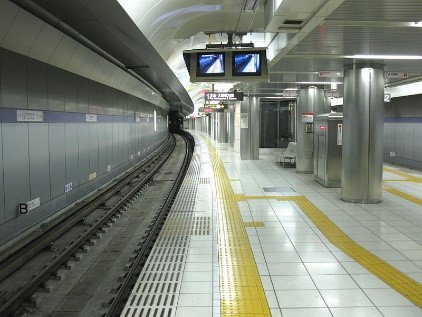
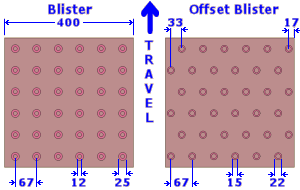
Blind road and blind road dot pattern
A perfect blind road can help the blind to travel better, but if it can’t provide a reasonable and continuous guide blind road, it is a merit to lay a good reminder blind road.
For the blind, it is more difficult to cross the road intersection. Before the intersection, the blind need to know too much information, for example, where should they stand and where should they face? Should I cross the street now? Moreover, the noise of intersections often exceeds that of road sections, which greatly reduces the sound information that blind people can rely on. Therefore, how blind people cross intersections and how to use signal control to cross safely is a problem that needs to be studied well.
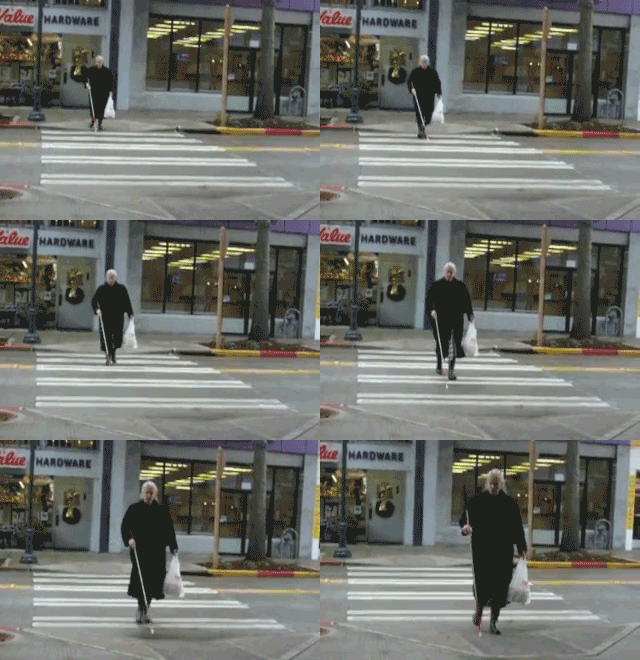
Blind pedestrian crossing video: Blind Pedestrian Crosswalk Crossing, 2003-12-01, source: https://www.youtube.com/watch?. v=8BC47xzdIP0
A good light-controlled intersection should provide sound and tactile cues for the blind, guide and prompt the blind road at the intersection, and provide unique sound to guide it near the edge of the sidewalk. The unique sound is to distinguish the noise at the intersection. If people’s voice is used, such as "It’s a red light now", the prompt voice will be mixed with environmental noise, which is ambiguous and confusing.
Many countries (such as the United States and Australia) will provide information in a single tone. After testing, the single-tone voice is easier to identify and the information is clearer than the voice. Blind people can also locate by these single-tone sounds, and they can also find out the path by recognizing the nearby and distant sounds.
There are many facilities in front of intersections for visually impaired people, which are described in detail in some books (such as manuals such as MUTCD and ADAAG). In the application, we should pay special attention to the matching and coordination of these facilities. If there is disharmony, it will affect the trust of users. Once it is not trusted, it will be difficult to play a role again.
The essence of barrier-free passage on public roads is equal right of passage, and its criterion is simple, that is, everyone can use it independently, safely and conveniently. The above descriptions are not enough to make clear the key to barrier-free access. Even the current standards and norms can’t clearly guide practice, some of which are due to lack of knowledge and some are due to the limitation of venues.
The barrier-free construction of a road or intersection is often a painstaking work, although the effect is very ordinary. However, all road facilities that can truly meet the barrier-free access requirements can be called miracles. Because, behind this road is the value of social equality.
References:
1. Code for Barrier-free Design (GB 50763) and related atlas.
2.the 2010 ADA Standards for Accessible Design
3.ADA Accessibility Guidelines (ADAAG)
4.Designing Sidewalks and Trails for Access, Part I of II: Review of Existing Guidelines and Practices
5.Designing Sidewalks and Trails for Access, Part II of II: Best Practices Design Guide
6.Accessible Shared Streets: Notable Practices and Considerations for Accommodating Pedestrians with Vision Disabilities
7.Manual on Uniform Traffic Control Devices(MUTCD), 2009